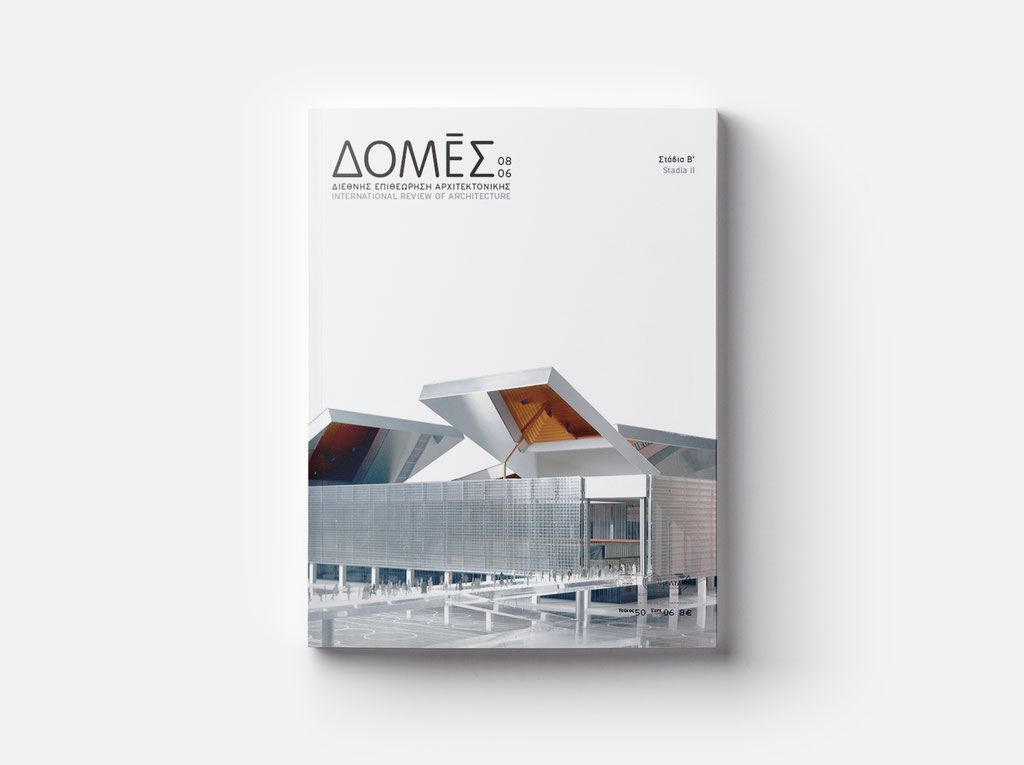





ISSUE 50 – STADIA II
Overview
The programmatic, functional and symbolic focus of stadium design has shifted many times in the modern era. Early stadia, in the early and mid-19th century, were primarily conceived as spaces for large gatherings of clear civic character (as E.L.Boullée’s pioneering Cirque) enclosed or not (as in the case of the race track provided for in K.F.Schinkel´s royal palace on the Athenian Acropolis project), within or next to the city limits. When enclosed, these were surrounded by earthen or built tiers, after the early Greek or the Roman model, that seem to have appealed to academic/military and civilian milieus respectively. After World War I, the connection of athletics to a more natural frame of mind, but also the increasing scarcity of urban land, made stadia focal points of sports and leisure ‘landscapes’, built beyond the urbanized areas within nature itself. Balance between the emerging popular athletics and spectator sports is still maintained.
Please find the complete text in the print edition.
Contents
-
JVC CENTER, PALENQUE, GUADALAJARA – ΜΧMorphosis
-
EDITORIAL
-
102 X METAXOURGEION / ONE YEAR ‘ΔΟΜΕΣ’
-
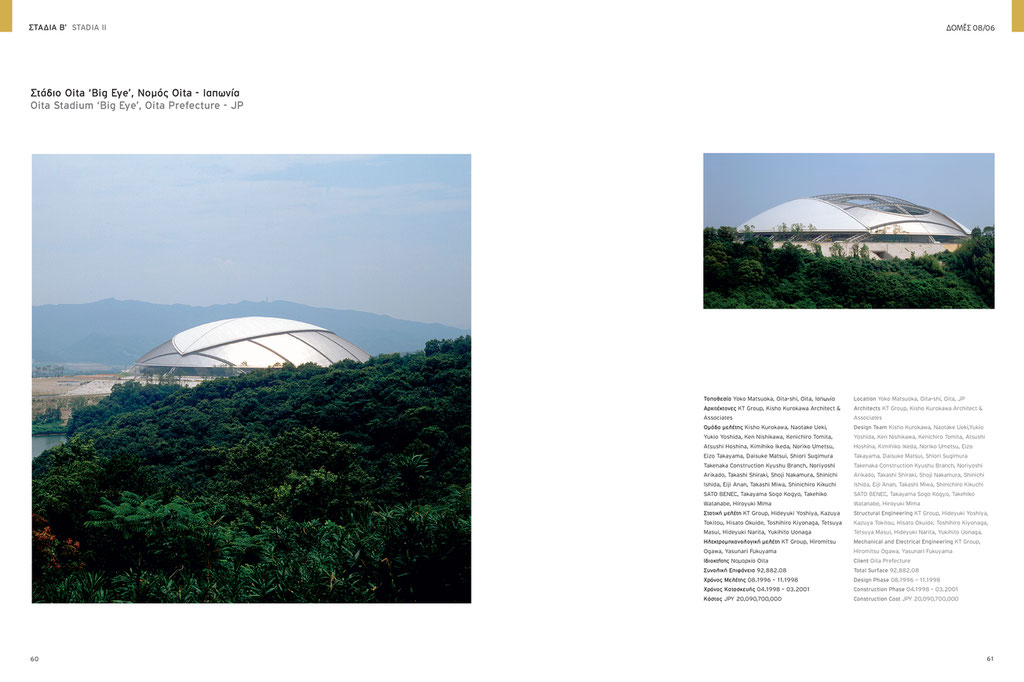
OITA STADIUM ‘BIG EYE’, OITA PREFECTURE – JPKT Group, Kisho Kurokawa Αrchitect & Αssociates
-
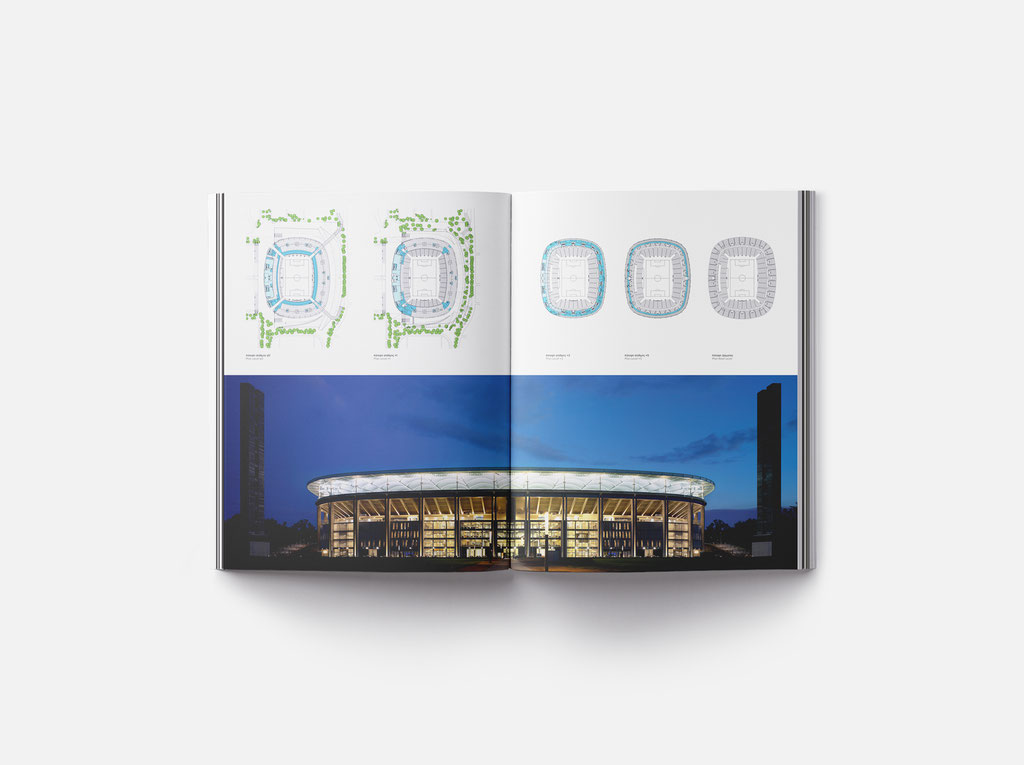
COMMERZBANKARENA, FRANKFURT ON MAIN – DEvon Gerkan, Marg und Partner
-
NAC, FLEXIBLE CANOPY OF THE ARENA, NÎMES – FRFinn Geipel, Nicolas Michelin Labfac
-
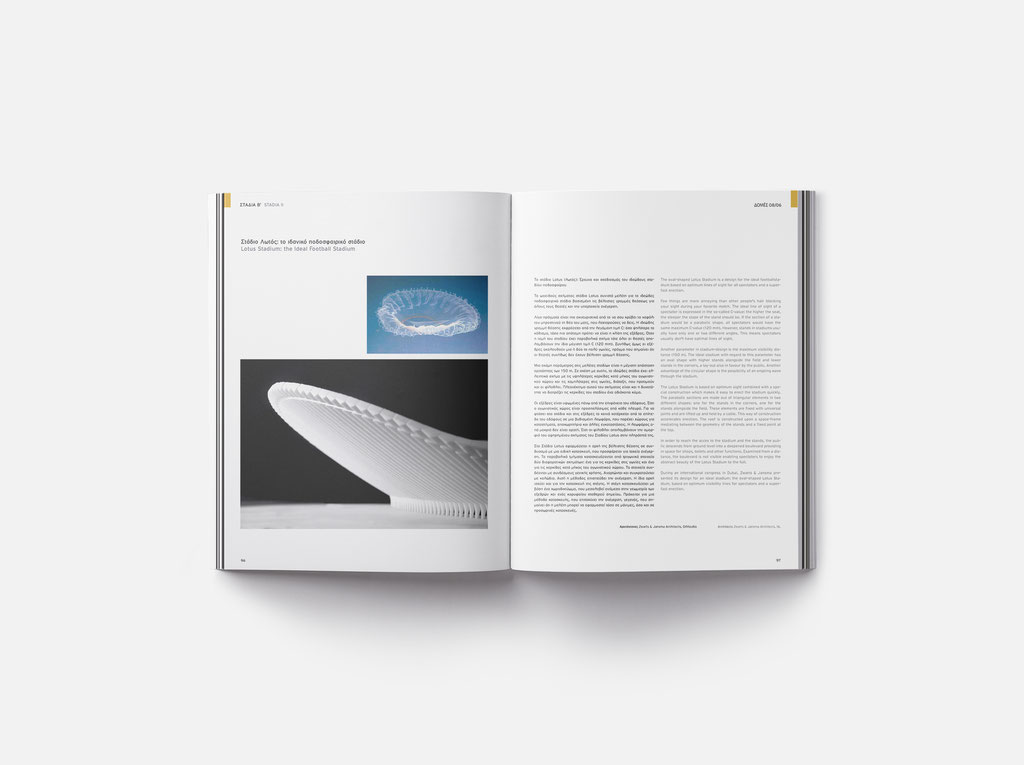
LOTUS STADIUM: THE IDEAL FOOTBALL STADIUMZwarts & Jansma Architects
-
MULTI FUNCTION SPORTS COMPLEX, MADRID – ESDominique Perrault Architecte
-
ARCHITECTURE, PROJECT MANAGEMENT AND ENTREPRENEURSHIP FOR NEW STADIUMSDimitris Andriopoulos