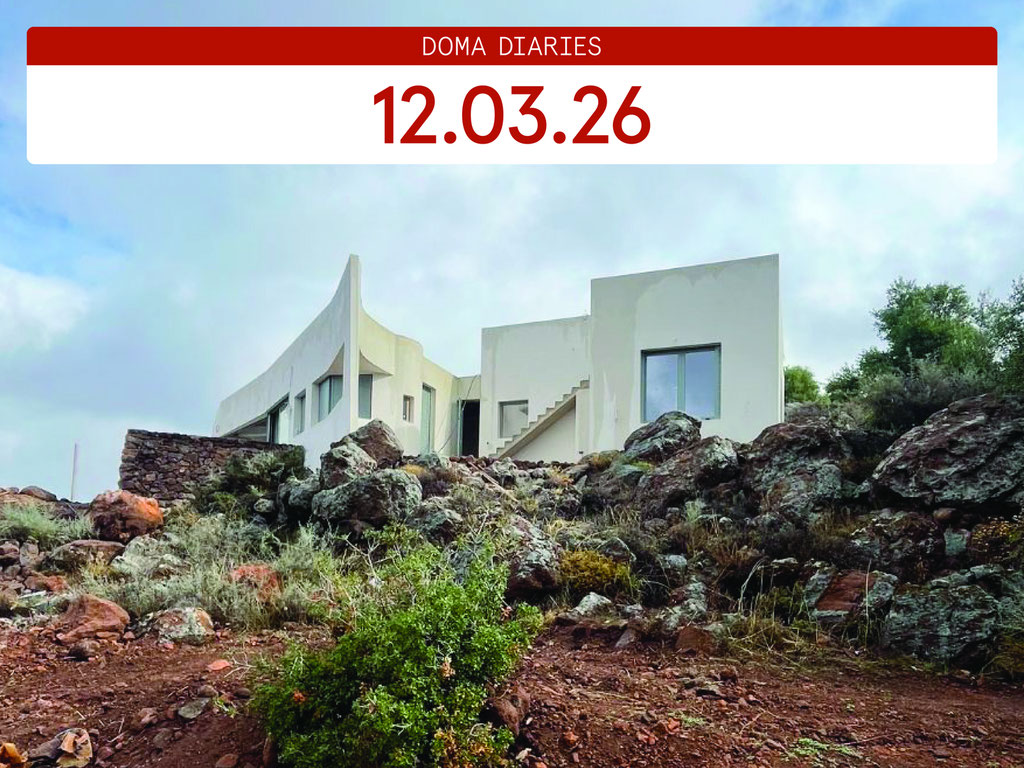
DOMa Diaries 04
Venue
Opening hours
Hashtag
Overview
The fourth edition of DOMa Diaries brought together eight established Greek architectural practices to present projects still in development, offering a glimpse into the future of Greek architecture through works that had not yet reached completion. Across different scales and programmes, the presentations focused on the unresolved stages of design: the negotiations between site and form, old and new, technical necessity and architectural intention, as well as the uncertainty that accompanies projects while they are still taking shape.
The programme opened with A31 Architecture, represented by Praxiteles Kondylis, and a house in Kea. Responding to the steep slope of the site and questions of orientation, the project developed into a shelter-like residence in which the boundaries between interior and exterior become deliberately blurred. Kondylis framed the architectural process as a practical engagement with problems, grounded in functionalism, realism and a close reading of the natural setting.
R.C.TECH, represented by Giannis Douridas, followed with a logistics building whose dense mechanical programme effectively constituted a building within the building. Rather than concealing these technical demands, the architects integrated them into the architectural language of the project, breaking down the apparent monolithic volume through a lighter outer layer of shading elements. The presentation also traced the construction process itself, where building activity unfolded alongside an archaeological excavation, creating an unexpected juxtaposition between different temporal layers.
With react architects, represented by Giorgos Spyridonos, the discussion moved to Paros and an underground residence located within a former quarry. Drawing on the geology of the site and on references to Parian marble, the project responds directly to the surrounding rock formation while limiting its own spread through the introduction of an olive grove. Its façade becomes a sequence of framed openings with an almost cinematic quality, reinforcing an understanding of architecture as something designed not only for the present, but also as a possible future ruin capable of accumulating memory and symbolic meaning.
PILA, represented by Konstantinos Varvitsiotis, presented a residence on Dimokratias Street, designed alongside an existing listed building with a strong architectural identity. The new volume takes cues from the rhythm of solids and voids in the older structure, producing a composition of recesses and projections that does not merely contrast with the existing building but attempts to continue its spatial logic. The project consequently became an exploration of architectural coexistence between two distinct historical moments.
The second half opened with P4Architecture, represented by Alkiviadis Pyliotis, Evangelos Fokialis and Konstantinos Pyliotis, and the conversion of a barn in Rhodes into a residence. Through research into the barn typology, the notion of the ruin and the specific characteristics of the island landscape, the architects developed a restrained intervention centred on a semi-open courtyard and a sunken garden. The original structure remains legible, while new living spaces are inserted below ground, resulting in an architecture defined by deliberate understatement and minimal means.
Z Level, represented by Elena Zervoudaki, presented Aka Handcrafted, the restoration of a 1930s Beaux-Arts residence in Thiseio. As the building is protected as a modern monument, the design prioritised the preservation of its architectural and cultural qualities while introducing carefully crafted, non-standard interventions suited to the character of the surrounding neighbourhood. The project became an argument for reuse as an intrinsically sustainable act, grounded in the proposition that the most environmentally responsible building is often the one that already exists.
The final presentation came from DeMachinas, represented by Elina Loukou, with Seesaw Apartment, the renovation of an apartment in Gyzi through a series of minimal interventions while allowing for the possible addition of a bedroom in the future. Rather than presenting the design as a straightforward progression towards a solution, Loukou exposed the uncertainty behind the process itself, reconstructing an extended dialogue with collaborator Giorgos Pantazis through which the final idea gradually emerged. The presentation offered an unusually direct view into architectural doubt, false starts and the role of conversation in unlocking a design problem.
Taken together, DOMa Diaries #4 presented architecture as a field shaped as much by uncertainty and negotiation as by formal resolution. From new houses and industrial buildings to adaptive reuse and interior transformation, the eight projects revealed design as a continuous process of reading, testing, revising and responding—one in which the final architectural outcome is inseparable from the questions encountered along the way.